Riebli Valley
About Riebli Valley - New Home Build
We are excited to showcase our recent fire rebuild project. Nestled in the picturesque landscapes of Sonoma County, this custom home perfectly balances modern farmhouse design with the charm of its surroundings. This home was a complete fire rebuild after the 2017 Tubbs Fire.
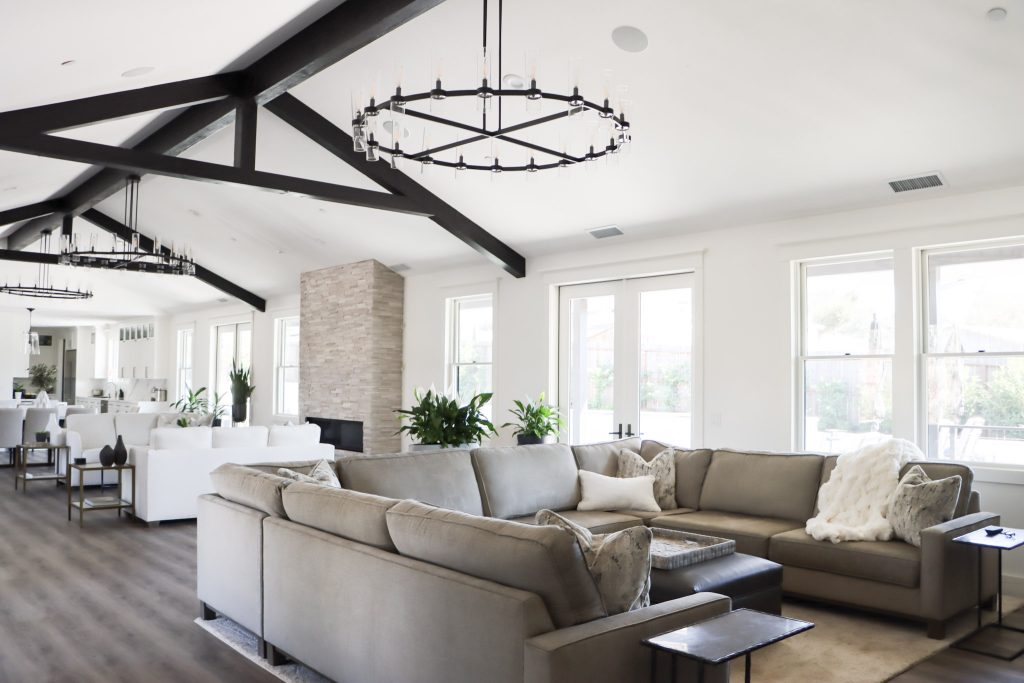
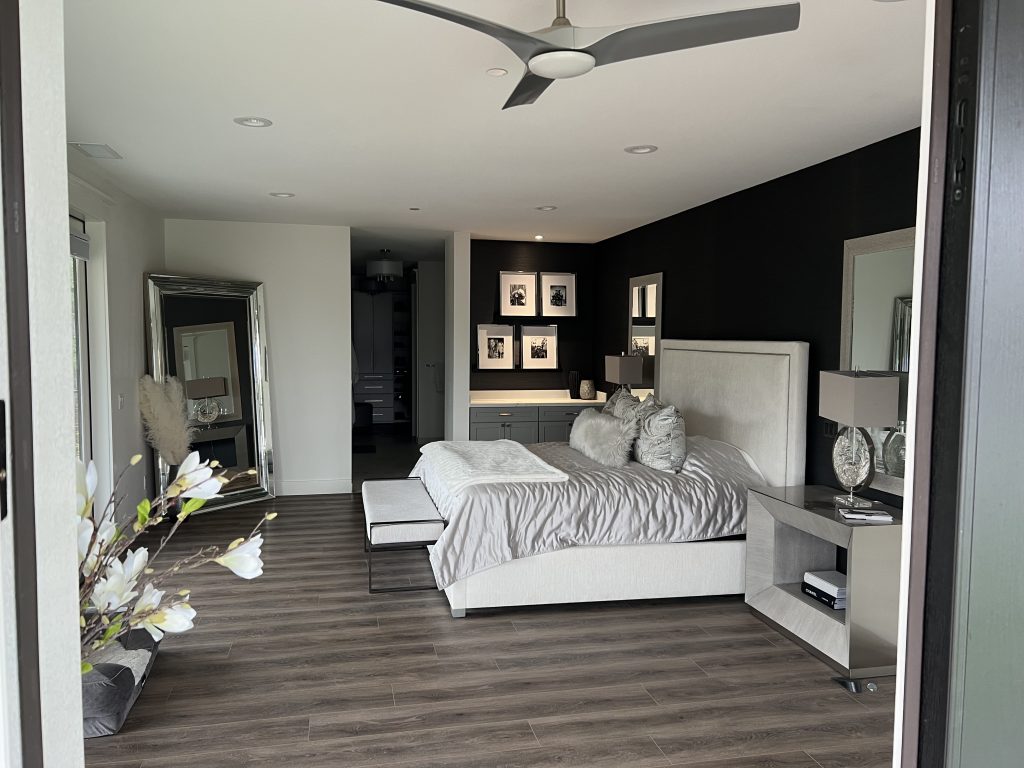
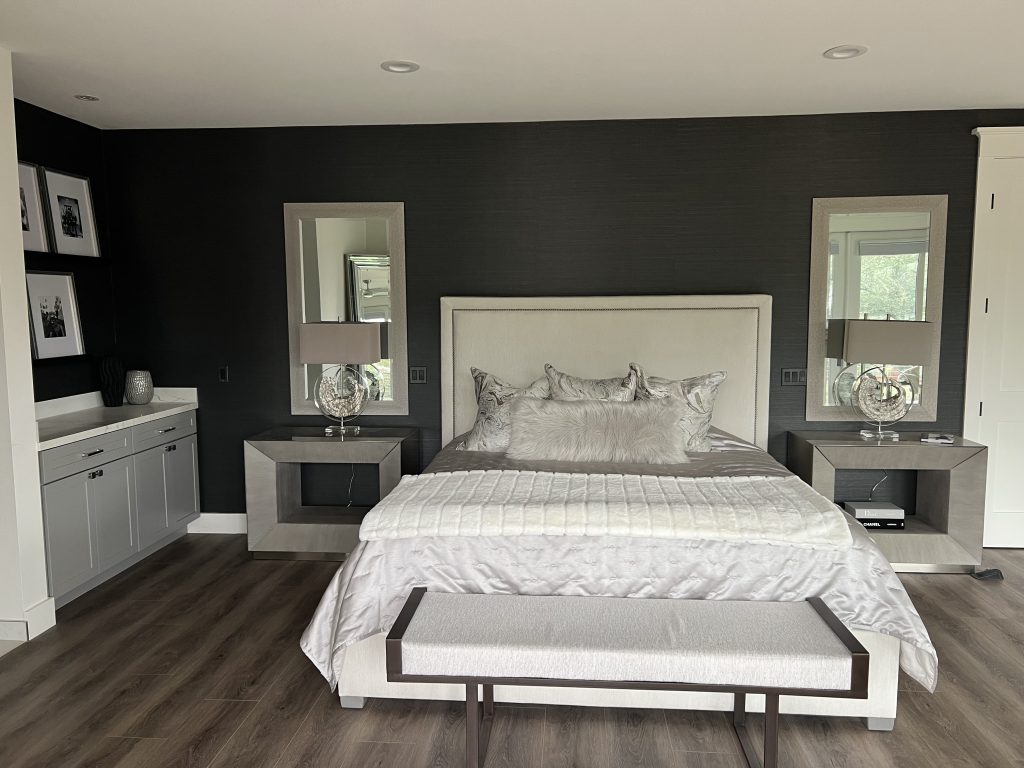
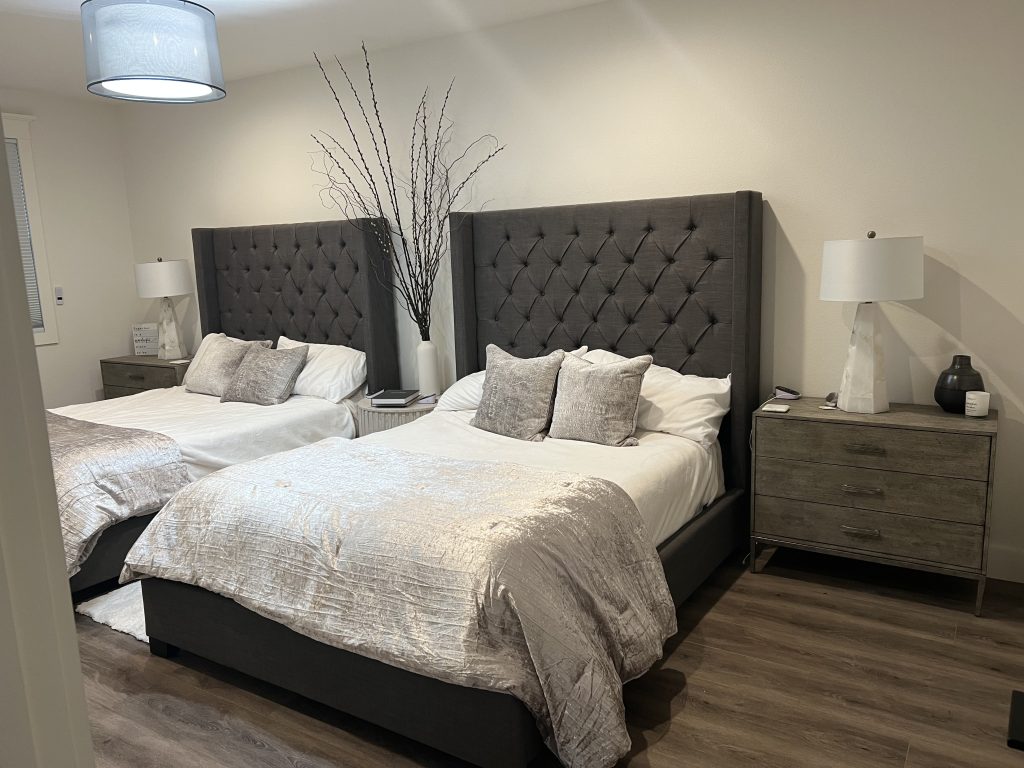
Both Glenn Filshie and David Taylor designed this single level home with an open concept floor plan. It is situated on an acre down a private lane in the desirable Riebli Valley in Santa Rosa, CA. This 4000 sf home has 3 bedrooms, 4.5 baths and a large guest room with its own entry and bathroom. With thoughtful architectural design, we prioritized an open floor plan that maximizes natural light and promotes a seamless flow.
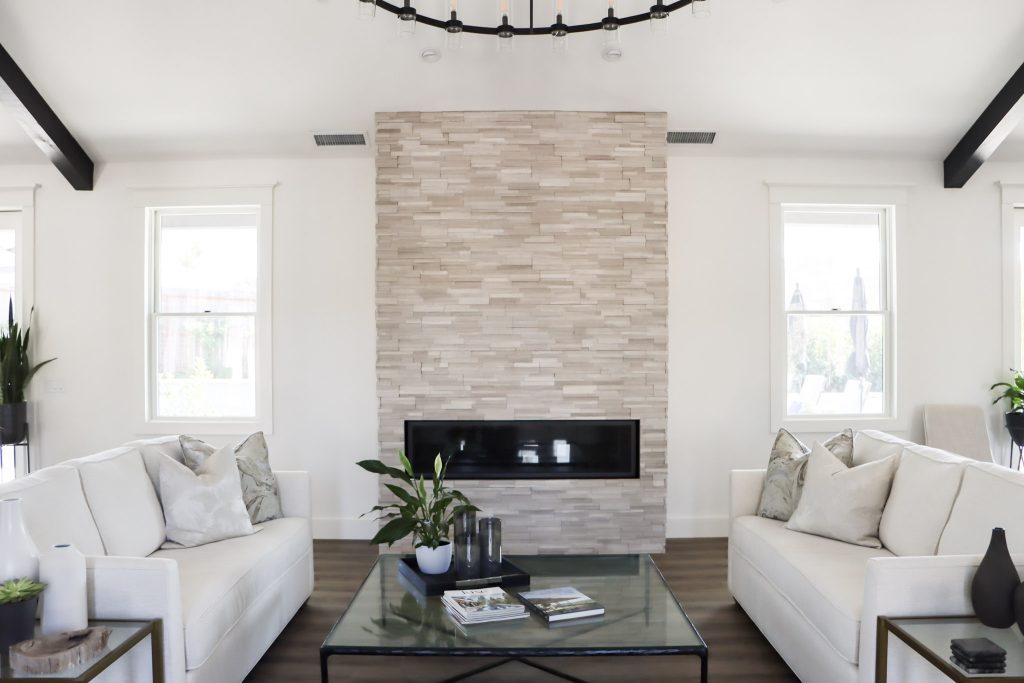
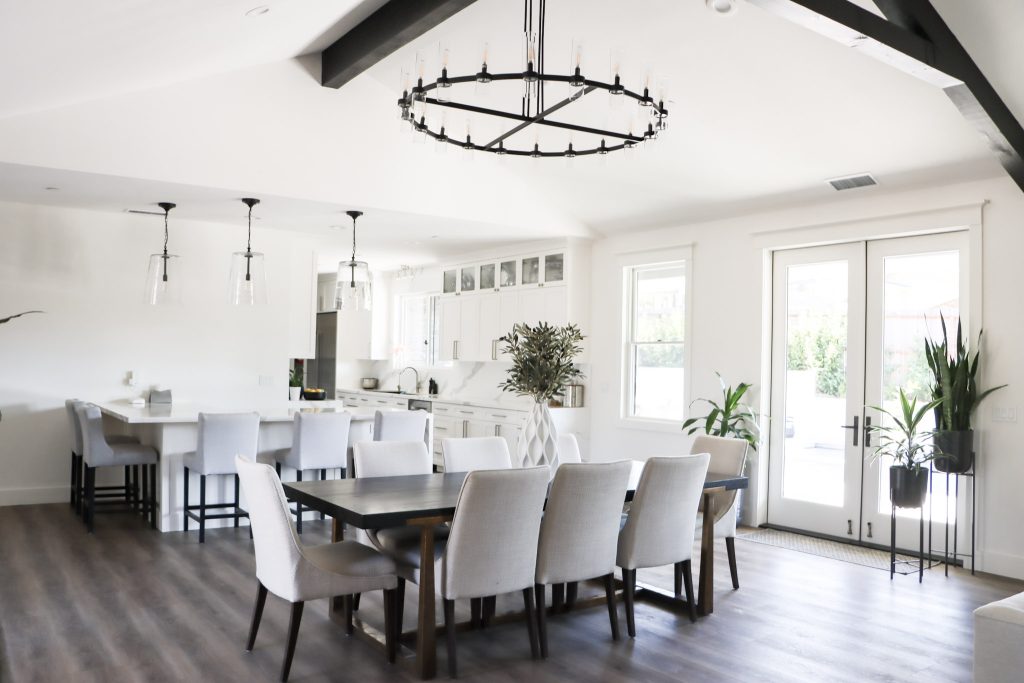
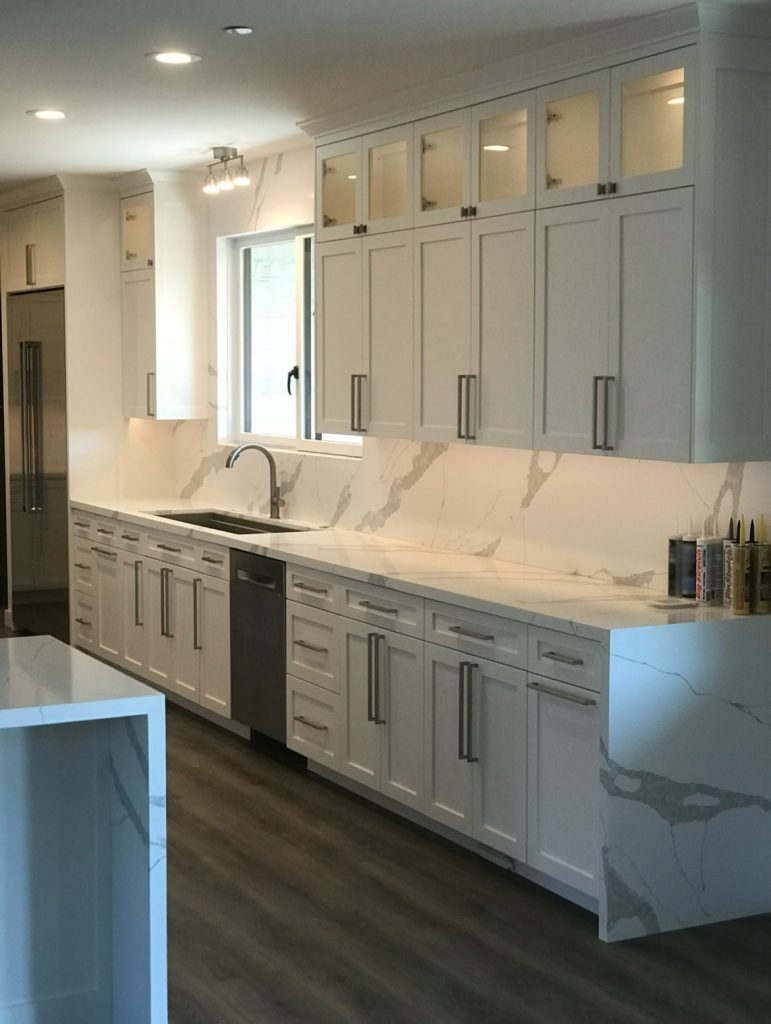
The expansive great room has 14 ft ceilings, exposed beams, and wood flooring that opens to the galley kitchen. Off the kitchen is a large walk-in pantry that serves as a prep area. The kitchen features high-end Viking appliances and a beautiful built-in fridge. The kitchen has a beautiful double wall oven along with a Viking stove top. An Edison pull-down single-handed kitchen faucet is used to showcase the beautiful stainless steel farmhouse sink. There is also a sit-up bar that overlooks the kitchen.
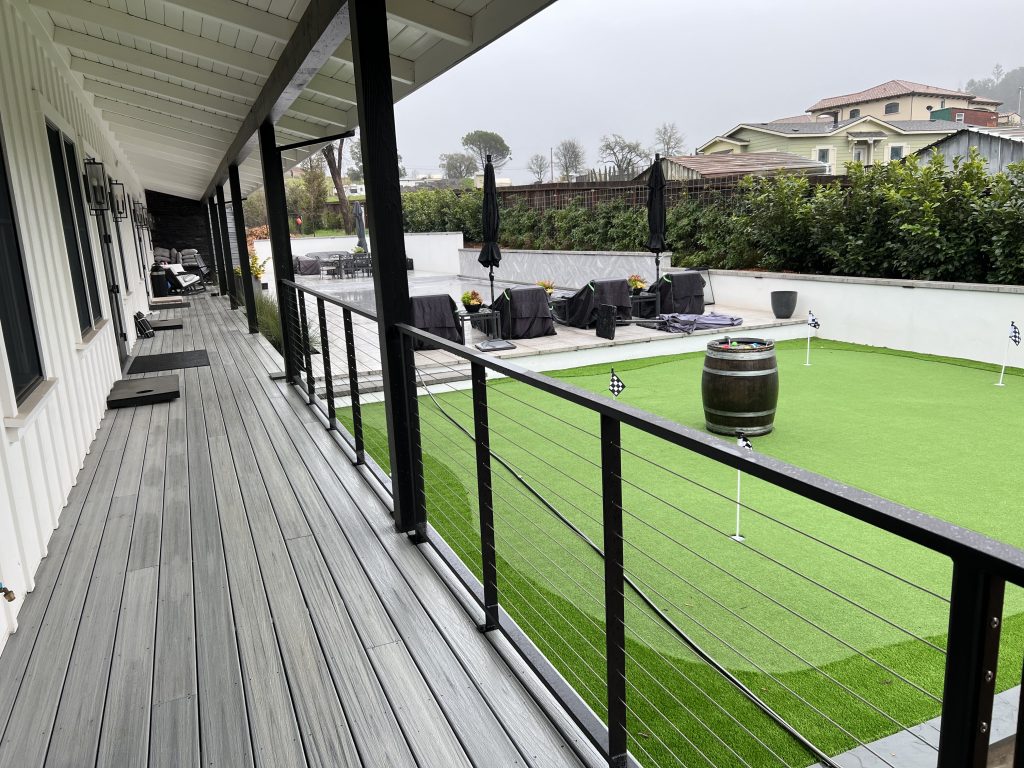
As you walk through the Double Outswing French Doors off the great room you are welcomed by a beautiful outdoor living space. Car enthusiasts will enjoy the spacious 1200 square foot, 3 car garage/shop with a 500 sq. ft. granny unit above the garage.
The completion of this custom home marks not only the end of a significant rebuilding effort but also the beginning of new memories for the family.