The Benefits of Open Design Kitchen Remodels
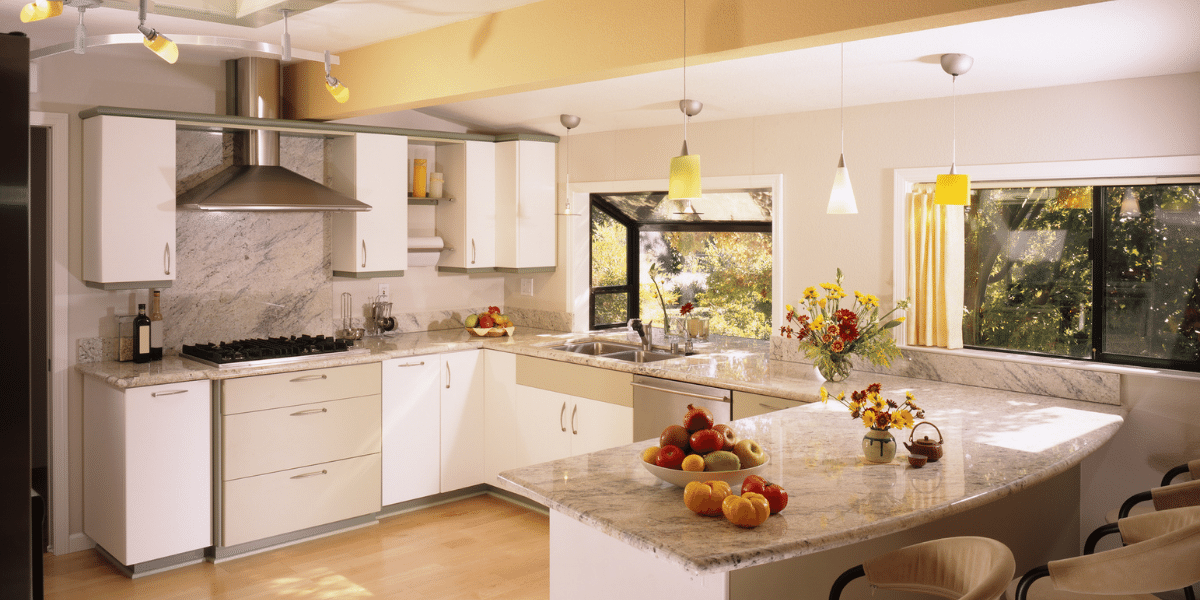
Open design kitchen remodels have become increasingly popular in recent years, and for good reason. This style of kitchen design removes barriers and walls, creating a spacious and functional hub that seamlessly integrates with the rest of the home. The benefits of open concept kitchen remodels are numerous, ranging from increased natural light and improved traffic flow to enhanced social interaction and a more modern aesthetic.
One of the primary advantages of an open kitchen is the maximization of space. By removing walls and barriers, the kitchen becomes part of a larger, open floor plan, creating a sense of spaciousness and allowing for better utilization of square footage. This is particularly beneficial for smaller homes, where every inch counts. Additionally, open designs often feature large windows or glass doors, which flood the space with natural light, making it feel even more expansive.
Maximizing Space: Design Tips for a Spacious Kitchen
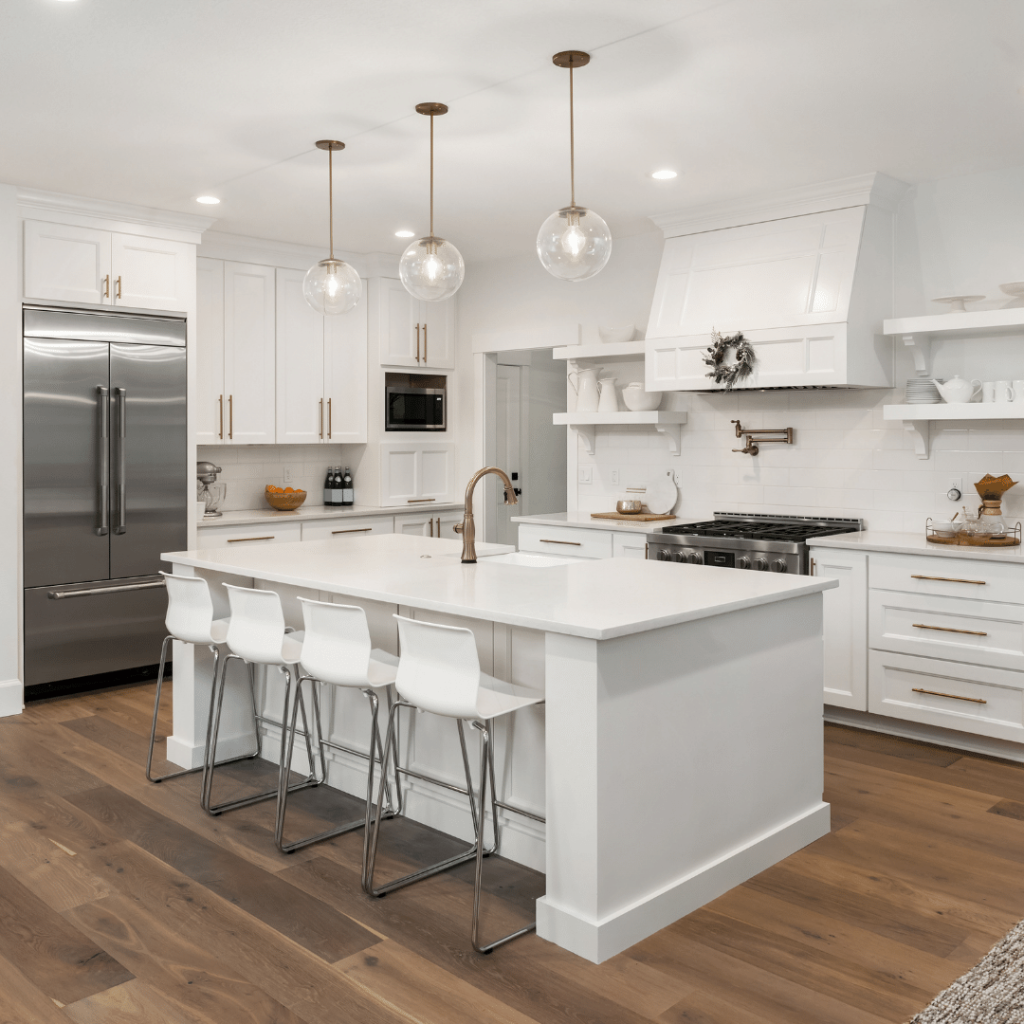
When remodeling your kitchen with an open design in mind, there are several design tips you can follow to maximize space and create a truly spacious environment. Firstly, consider incorporating a kitchen island. Not only does an island provide additional countertop space for meal preparation, but it also serves as a central gathering point for family and friends. Opt for a slim and streamlined design to avoid overcrowding the space.
Another tip is to utilize vertical storage solutions. Install tall cabinets that reach the ceiling to make the most of every inch of available space. This will help keep your countertops clutter-free and create a clean and organized look. Additionally, consider installing open shelving or glass-front cabinets to visually open up the space and display your favorite dishes or cookware.
Enhancing Functionality: Key Elements for an Efficient Kitchen Layout
In addition to maximizing space, an open design kitchen remodel should also prioritize functionality. A well-designed kitchen layout can significantly improve efficiency and make cooking and meal preparation a breeze. One key element to consider is the kitchen work triangle, which consists of the refrigerator, sink, and stove. These three areas should be positioned in close proximity to each other, allowing for easy movement and minimizing unnecessary steps.
Another important element is ample storage. A clutter-free kitchen is essential for efficient cooking. Incorporate plenty of cabinets, drawers, and pantry space to keep your kitchen organized and all your cooking essentials within reach. Additionally, consider installing pull-out shelves or organizers to maximize storage capacity and make it easier to access items at the back of cabinets.
Bringing it All Together: Stylish and Practical Open Design Kitchen Ideas
When it comes to open design kitchen remodels, the possibilities are endless. From sleek and modern designs to rustic and farmhouse-inspired aesthetics, there is a style to suit every taste. One popular trend is the use of neutral colors, such as white or gray, which create a clean and timeless look. Pair these colors with natural materials, such as wood or stone, to add warmth and texture to the space.
Another stylish and practical idea is to incorporate a kitchen island with built-in seating. This not only provides additional storage and countertop space but also serves as a casual dining area. It is perfect for quick meals or entertaining guests while you cook. Additionally, consider installing pendant lights above the island to create a focal point and add a touch of elegance to the space.
In conclusion, open design kitchen remodels offer numerous benefits, including increased space, improved functionality, and a stylish aesthetic. By following design tips for maximizing space and enhancing functionality, you can create a spacious and efficient kitchen layout. Whether you prefer a sleek and modern design or a cozy farmhouse-inspired look, there are endless possibilities to bring your kitchen to life. So, start planning your remodel today and create a spacious and functional hub that will be the heart of your home.