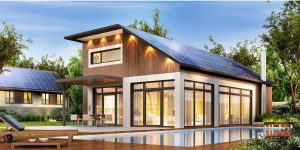

Creating your dream home is an exciting journey, and at Filshie Enterprises, we understand the importance of every detail. One of the most popular and transformative trends in modern home design is the open floor plan. By working closely with architects and homeowners, we craft custom homes that are both functional and stunning. Let’s explore the many advantages and features of open floor plans.
What is an Open Floor Plan?
An open floor plan is a design layout that eliminates walls and barriers, creating a seamless flow between different living spaces. Commonly, it involves merging the kitchen, dining, and living areas into one expansive space. This design fosters a sense of spaciousness and enhances the flow of natural light throughout the home.
Key Features of an Open Floor Plan
- Spaciousness: By removing walls, open floor plans create larger, more versatile living areas.
- Natural Light: Fewer walls allow for more windows, bringing in abundant natural light and making the space feel brighter and more welcoming.
- Versatility: These spaces can be easily adapted to various functions, perfect for both entertaining and everyday living.
A Brief History of Open Floor Plans in Custom Homes
The concept of open floor plans in custom homes has evolved significantly over the years. Traditionally, homes featured compartmentalized rooms, each with a distinct function, separated by walls and doors. This began to change in the mid-20th century when modernist architects, such as Frank Lloyd Wright, started advocating for more open, fluid spaces. Wright’s Prairie-style homes, with their open interiors and flowing spaces, marked a departure from the traditional layout.
The trend gained momentum in the 1970s and 1980s as lifestyles shifted towards more casual, family-centric living. The kitchen, once a secluded workspace, became the heart of the home, integrated with dining and living areas to facilitate social interaction. Advances in construction techniques and materials also made it easier to create large, open spaces without compromising structural integrity.
Today, open floor plans are a hallmark of modern home design, valued for their flexibility, natural light, and ability to foster a sense of togetherness. Custom home builders like Filshie Enterprises continue to innovate within this framework, creating personalized spaces that meet the evolving needs of homeowners.
Benefits of an Open Floor Plan
Enhanced Social Interaction
In an open floor plan, family members and guests can interact more freely. The kitchen no longer isolates the cook; instead, it becomes a central hub for conversation and activity. This layout is perfect for entertaining, as it allows hosts to remain engaged with their guests while preparing meals.
Improved Aesthetics and Flow
The seamless integration of living spaces creates a cohesive and aesthetically pleasing environment. With fewer walls, the design can focus on elements such as flooring, lighting, and furniture that unify the space, creating a harmonious and visually appealing home.
Flexibility in Design and Function
An open floor plan provides flexibility in furniture arrangement and decor. Without walls dictating the layout, homeowners have the freedom to design their space to suit their lifestyle and preferences. This adaptability ensures that the home can evolve with the family’s needs.
Increased Real Estate Value
Homes with open floor plans are highly desirable in the real estate market. The sense of space, light, and modern design appeal to a wide range of buyers, often resulting in higher property values and quicker sales.
Working with Architects and Homeowners
At Filshie Enterprises, we believe that the best homes are built through collaboration. Our process involves close cooperation with both architects and homeowners to ensure that every aspect of the design meets the client’s vision and needs.
Collaborative Design Process
We start by understanding the homeowner’s lifestyle, preferences, and requirements. Working with skilled architects, we then develop a design that maximizes the benefits of an open floor plan while incorporating unique features and elements that reflect the homeowner’s personality.
Customization and Personalization
Every family is different, and so is every home we build. Our team is committed to creating custom solutions that cater to individual needs, whether it’s a gourmet kitchen, a spacious entertainment area, or a cozy reading nook within the open space.
Quality Craftsmanship
Quality is at the heart of everything we do. Our experienced builders ensure that every detail is executed to perfection, from the structural elements to the finest finishes. We use high-quality materials and innovative construction techniques to create homes that are both beautiful and durable.
Transform Your Home with Filshie Enterprises
Open floor plans offer numerous benefits that can transform your living experience. By working with Filshie Enterprises, you can ensure that your custom home not only meets but exceeds your expectations. Together with our architects and designers, we’ll create a space that is perfect for your lifestyle, combining beauty, functionality, and modern design.
Contact Filshie Enterprises today to start planning your dream home with an open floor plan. Let’s build something extraordinary together.